Published facts
View the full patent document on Google Patents ↗
Front page, as published (EPO OPS)
| Application number | AU2019050825W |
| Priority date | 24 Dec 2019 |
| Filing date | 7 Aug 2019 |
| Publication date | 13 Feb 2020 (A1) |
| Applicant, as recorded | PRESTON JOHN CLEMENT, AU |
| Inventors, as recorded | PRESTON JOHN CLEMENT |
| Classification | E04B1/00, E04B1/34815, E04B1/34823, E04B1/35, E04B1/3516, E04B1/38, E04B2/88, E04B5/02, E04B5/04, E04G11/48, E04G21/00, E04G21/161, E04G21/3204, E04G3/00, E04H1/005, E04H1/04, E04H6/08 |
| Legal status | in examination |
Also filed as
This application belongs to a family of 52 publications, grouped by INPADOC family so the register does not show the same invention repeatedly.
| WO 2 020 028 947 A1 | WO |
| US 12 631 015 B2 | US |
| AU 2 019 316 713 A1 | AU |
| SA 521 421 169 B1 | SA |
| US 2 021 324 642 A1 | US |
| WO 2 020 028 948 A1 | WO |
| SG11202101228RA | SG |
| US 2 021 310 241 A1 | US |
| SA 521 421 190 B1 | SA |
| SG11202101226SA | SG |
| US 11 808 035 B2 | US |
| US 2 023 014 744 A1 | US |
| WO 2 021 127 741 A1 | WO |
| KR 20 250 088 639 A | KR |
| CN 112 930 425 A | CN |
| CN 112 955 615 A | CN |
| CN 112 955 615 B | CN |
| CN 115 298 400 A | CN |
| CN 121 473 466 A | CN |
| EP 3 833 829 A1 | EP |
| EP 3 833 829 A4 | EP |
| EP 3 833 836 A1 | EP |
| EP 3 833 836 A4 | EP |
| EP 4 081 687 A1 | EP |
| EP 4 081 687 A4 | EP |
| JP 2 021 533 294 A | JP |
| JP 7 542 522 B2 | JP |
| JP 2 021 533 295 A | JP |
| JP 7 397 062 B2 | JP |
| KR 20 260 088 644 A | KR |
| NZ 773 541 A | NZ |
| NZ 773 543 A | NZ |
| CA 3 108 857 A1 | CA |
| CA 3 108 859 A1 | CA |
| KR 102 971 022 B1 | KR |
| AU 2 019 316 713 B2 | AU |
| AU 2 019 317 219 A1 | AU |
| AU 2 019 317 219 B2 | AU |
| AU 2 020 415 710 A1 | AU |
| AU 2 020 415 710 B2 | AU |
| AU 2 024 267 042 A1 | AU |
| CA 3 162 783 A1 | CA |
| JP 2 023 508 960 A | JP |
| JP 7 759 325 B2 | JP |
| JP 2 024 119 919 A | JP |
| JP 7 829 624 B2 | JP |
| JP 2 026 012 738 A | JP |
| KR 20 210 059 714 A | KR |
| KR 102 681 012 B1 | KR |
| KR 20 210 066 799 A | KR |
| KR 102 940 902 B1 | KR |
| KR 20 220 154 087 A | KR |
Claims, exactly as published
A method of erecting a multi-storey structure having a facade disposed around at least a portion of a perimeter of the multi-storey structure, wherein during construction, at least a portion of the facade is disposed to extend beyond an upper work area of the structure and forms at least part of a safety barrier for that work area
Plain English, unofficialA method for constructing a multi-storey building where a facade is installed around at least part of the building's perimeter, with a portion of that facade positioned to extend above an upper work area during the construction process. This extended portion of the facade functions as part of a safety barrier protecting that upper work area.
A method of erecting a multi-storey structure as defined in claim 1 , wherein the facade is formed from a plurality of panels, and the panels form at least part of the safety barrier
Plain English, unofficialThis method involves erecting a multi-storey structure according to claim 1, where the facade is constructed from multiple panels. These panels serve as at least part of the safety barrier during construction.
A method of erecting a multi-storey structure as defined in claim 1 or 2, wherein the facade includes support elements and infill members connected to and supported by the infill members, and wherein at least the support elements form at least part of the safety barrier
Plain English, unofficialThis method for erecting a multi-storey structure involves a facade composed of support elements and infill members, with the infill members connecting to and supporting the support elements. At least the support elements form part of the safety barrier used during construction.
A method of erecting a multi-storey structure as defined in claim 3, wherein the infill members also forms part of the safety barrier
Plain English, unofficialThis method describes constructing a multi-storey structure according to the process outlined in claim 3, with the added feature that the infill members serve a dual purpose. In addition to their original function, these infill members also constitute part of the safety barrier used in the structure's erection.
A method of erecting a multi-storey structure as defined in any preceding claim, further comprising removable barrier material that forms part of the safety barrier
Plain English, unofficialThis method of erecting a multi-storey structure includes removable barrier material that forms part of the safety barrier, as further defined in the preceding claims. The barrier material can be taken away or detached as part of the safety barrier's function during the construction process.
A method of erecting a multi-storey structure as defined in claim 5, when dependent on claim 2, wherein the barrier material is disposed on an inner side of the panels
Plain English, unofficialA method of erecting a multi-storey structure as set out in claim 5, dependent on claim 2, in which the barrier material is positioned on the inner side of the panels.
A method of erecting a multi-storey structure as defined in claim 5, when dependent on claim 3, wherein the infill members are connected to the support elements either with the barrier material or after removal of barrier material
Plain English, unofficialThis method involves erecting a multi-storey structure in which infill members are attached to support elements, following the process outlined in claim 5 as it depends on claim 3. The connection between the infill members and support elements is made either while the barrier material remains in place or after the barrier material has been taken away.
A method of erecting a multi-storey structure as defined in any preceding claim, wherein in erecting the multi-story structure, at least one further floor of the structure is erected over the upper work area, with the or each further floor forming a respective subsequent upper work area of the structure, and wherein at least a portion of the facade is disposed to extend beyond at least one of the subsequent work areas and forms at least part of a safety barrier for that subsequent work area
Plain English, unofficialThe method involves erecting one or more additional floors above the upper work area, with each new floor becoming a subsequent upper work area of the structure. A portion of the facade extends beyond at least one of these subsequent work areas and forms part of a safety barrier for it.
A method of erecting a multi-storey structure as defined in any preceding claim, wherein at least one floor is formed after the facade is constructed, the floor being formed such that the floor connects the floor with the facade
Plain English, unofficialThe method involves erecting a multi-storey structure in which the facade is constructed before at least one floor is formed. That floor is then formed so as to connect the floor with the facade.
A method of erecting a multi-storey structure as defined in claim 9, wherein the facade includes a connection region. 1 1 . A method of erecting a multi-storey structure as defined in claim 10, wherein upon forming the floor, the floor encases the connection region
Plain English, unofficialThe method builds a multi-storey structure where the facade has a designated connection region, and when the floor is formed it encases this connection region within claim 9's process. This creates an integrated joint between the floor and the facade at the point where the floor is cast around the connection region.
A method of erecting a multi-storey structure as defined in any preceding claim, wherein in erecting the structure at least a portion of the facade is constructed prior to a related floor such that the facade extends above the height at which the next floor will be built to form a safety barrier above the next floor
Plain English, unofficialThe method involves building at least part of the facade before constructing an adjacent floor, so that the facade rises above the level where that next floor will be installed. This positions the facade section to function as a safety barrier above the next floor during construction.
A method of erecting a multi-storey structure as defined in any of the preceding claims, the method comprising: locating a plurality of facade panels around at least a portion of the perimeter of a level of the multi-storey structure, the facade panels having two opposing faces with an upper floor connection member extending from a first opposing face of the panel; orienting the facade panels such that the upper floor connection members extend inwardly into the multi-storey structure; forming an upper floor at the height of the upper floor connection members, such that the upper floor connection members engage the upper floor to connect the upper floor with the plurality of facade panels
Plain English, unofficialThe method involves placing multiple facade panels around at least part of the perimeter of a level of a multi-storey structure, each panel having two opposing faces with an upper floor connection member projecting from one face. The panels are oriented so these connection members extend inward into the structure, and an upper floor is then formed at the height of the connection members so that the members engage the floor, joining it to the facade panels.
The method of claim 13, wherein facade panels have a top edge and a bottom edge and in use the upper floor connection members are located intermediate the top edge and the bottom edge
The method of claim 13 or 14, wherein the upper floor connection members comprise a hook or bar extending from the first opposing faces of the panels
The method of any one of claims 13 - 15, wherein the upper floor connection members are affixed with the first opposing faces of the panels
Plain English, unofficialThis method involves attaching upper floor connection members to the first opposing faces of the panels. This attachment relates to the panel connection process described in one or more of claims 13 through 15.
The method of any one of claims 13 - 16, wherein the upper floor connection members are welded or fixed to the first opposing faces of the panels
Plain English, unofficialThis claim covers a method according to any of claims 13 through 16, further specifying that the upper floor connection members are attached to the first opposing faces of the panels by welding or another fixing method.
The method of any one of claims 13 through 17, wherein the upper floor connection members are bolted or removably fixed to the first opposing faces of the panels
Plain English, unofficialThe method involves securing upper floor connection members to the first opposing faces of the panels using bolts or other removable fixing means. This allows the connection between the panels and the upper floor to be disassembled or adjusted as needed.
The method of any one of claims 13 - 18, wherein the upper floor is cast in reinforced concrete the method further comprising encasing the upper floor connection members in the concrete of the upper floor
Plain English, unofficialThe method involves casting the upper floor from reinforced concrete, and includes encasing the upper floor connection members within that concrete.
The method of claim 19, wherein the upper floor connection member comprises a hook, and prior to encasing the upper floor connection member in concrete, the hook engages reinforcement bars of the reinforced concrete. 21 . The method of claim 19 or 20, wherein a support section is configured to extend into the structure from the upper floor connection member, the support section being positioned such that it is encased in the concrete of the upper floor
The method of any one of claims 13 - 21 wherein the facade panels are located adjacent one another
Plain English, unofficialThe method of any one of claims 13–21, wherein the facade panels are positioned next to one another.
The method of any one of claims 13 - 22, wherein the facade panels are composed of a material sufficiently strong to withstand a vehicle colliding with the facade
Plain English, unofficialThis method involves facade panels made from a material that is strong enough to withstand impact from a vehicle collision. This feature applies to the method as described in any of claims 13 through 22.
The method of claim 23, wherein the facade panels are composed of structural steel
The method of any one of claims 13 - 24 wherein the facade panels include ventilation openings
Plain English, unofficialThis method claim depends on any one of claims 13 through 24, adding the feature that the facade panels include ventilation openings.
The method of claim 25, wherein the facade panels are in the form of slatted, latticed or perforated steel
The method of any one of claims 13 - 26 wherein the facade panels are decorative
Plain English, unofficialThis method involves facade panels that are decorative in nature. This limitation applies to the method as described in any one of claims 13 through 26.
The method of any one of the preceding claims wherein the facade panels prevent falling from the structure during and after building
Plain English, unofficialThe method includes facade panels that function as fall-prevention barriers, restricting persons or objects from falling from the structure both during construction and after completion. This barrier function is provided in combination with the facade panel features and method steps recited in the preceding claims.
A facade panel configured to be disposed around at least a portion of a perimeter of a multi-storey structure, wherein during construction, at least a portion of the facade is disposed to extend beyond an upper work area of the structure and forms at least part of a safety barrier for that work area
Plain English, unofficialA facade panel designed to be installed around at least part of the perimeter of a multi-storey building, where during the construction process a portion of this panel extends above an upper work area of the building. This extended portion forms at least part of a safety barrier protecting that work area.
A facade panel as defined in claim 29 comprising: a. two opposing faces, and in situ top and bottom edges; b. a connection member extending from the a first opposing face of the facade panel, the connection member being located intermediate the top and bottom edges. 31 . A facade panel as defined in claim 30, wherein the connection member comprises a hook or bar extending from the first opposing face
Plain English, unofficialThe panel has two opposing faces and top and bottom edges positioned in place, with a connection member projecting from one of the faces at a location between the top and bottom edges. This connection member is formed as a hook or bar extending outward from that face.
A facade panel as defined in claim 30 or 31 , wherein the connection member is bolted or removably fixed to the first opposing face
Plain English, unofficialThis claim describes a facade panel where the connection member is attached to the first opposing face using bolts or another removable fixing method. This allows the connection member to be detached from that face when needed.
A facade panel as defined in any one of claims 30 - 32, further comprising a facade connection means located at the upper or lower edge of the facade panel
Plain English, unofficialThe facade panel, as described in any one of claims 30–32, includes a facade connection means positioned at either its upper edge or its lower edge. This connection means enables the panel to be joined at that edge location.
A facade panel as defined in any one of claims 29 - 33, wherein the facade panel is composed of a material sufficiently strong to withstand a vehicle colliding with the facade
Plain English, unofficialThis facade panel, as described in any of claims 29-33, is made from a material strong enough to withstand a vehicle collision.
A facade panel as defined in any one of claims 29 - 34, wherein the facade panel further comprises a support section positioned to extend inwardly into the structure in use
Plain English, unofficialThis claim covers a facade panel according to any one of claims 29-34, with the addition of a support section positioned to extend inwardly into the structure when the panel is in use.
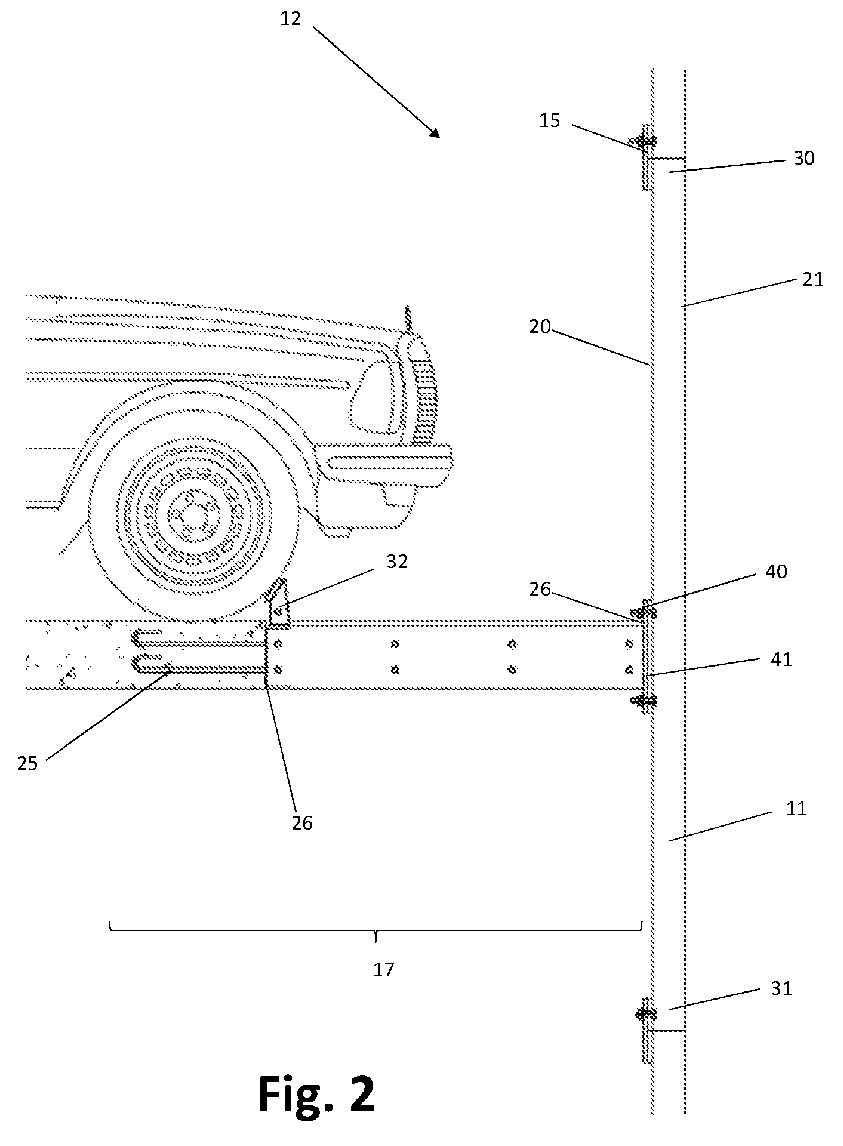
A facade panel as defined in claim 35, wherein the support section includes a wheel stop extending upwardly from the support section
Plain English, unofficialThe facade panel includes a support section featuring a wheel stop that extends upwardly from that support section.
A facade panel as defined in claim 35 or 36 wherein the support section includes a crash barrier extending upwardly from the support section
Plain English, unofficialThe facade panel of claim 35 or 36 includes a support section that has a crash barrier extending upwardly from it.
The facade panel as defined in any one of claims 29 - 37, wherein the facade panels are composed of structural steel
Plain English, unofficialThis claim covers a facade panel, as described in any of claims 29 through 37, in which the facade panels are made of structural steel.
The facade panel as defined in any one of claims 29 - 38, wherein the facade panels include ventilation openings
Plain English, unofficialThe facade panel, as described in any of claims 29 through 38, includes ventilation openings formed within it.
The facade panel as defined in any one of claims 29 - 39, wherein the facade panels are in the form of slatted, latticed or perforated steel. 41 . The facade panel as defined in any one of claims 29 - 40, wherein the facade panels are decorative
Plain English, unofficialThe facade panel is made of steel that is slatted, latticed, or perforated in form. The facade panel also serves a decorative function.
A facade panel as defined in claim 26 or any one of claims 31 - 41 when dependent on claim 26, wherein the section of the facade panel above the connection member acts as a fall prevention barrier
Plain English, unofficialA facade panel as described in claim 26, or any of claims 31–41 when dependent on claim 26, in which the portion of the panel positioned above the connection member functions as a barrier to prevent falls.
The facade panel as defined in any one of claims 29 - 42, configured to act as a fall prevention system and the permanent facade of the structure
Plain English, unofficialThis facade panel, as described in any of claims 29-42, is configured to serve as both a fall prevention system and the permanent facade of the structure.
A facade framework for constructing a structure having an outer facade, the framework comprising an inner frame, an outer frame spaced apart from the inner frame and connected thereto, a facade panel of the outer facade being affixed with the inner frame
Plain English, unofficialThis claim covers a facade framework used to build a structure with an outer facade, comprising an inner frame and an outer frame that is spaced apart from the inner frame but connected to it. A facade panel forming part of the outer facade is affixed to the inner frame.
A facade framework as defined in claim 44, wherein the facade panel comprises a window or wall
Plain English, unofficialA facade framework as previously described, in which the facade panel is composed of a window or a wall.
A modular building system for building a multi-story structure, the system comprising modular units having an outer face wall portion, and at least one of a second wall portion and a floor portion
Plain English, unofficialThe system consists of modular units used to construct a multi-story building, with each unit including an outer face wall portion. At least one additional component is present in each unit, being either a second wall portion or a floor portion.
A building constructed using the method of any one of claims 1 through 28
Plain English, unofficialA building constructed by performing the method set out in any one of claims 1 to 28. The claim covers the resulting structure produced through that construction process.
A building constructed of the facade panels of any one of claims 29 to 43
Plain English, unofficialA building whose exterior walls incorporate facade panels made according to the construction described in any of claims 29 through 43. The panels form part of the building's outer envelope as installed components of its structure.
A building constructed using the framework of claim 44 or 45
A building constructed using the modular units of claim 46.
Tell us what you saw
If you know a method described here was already in use before the priority date, your account is useful whether or not the window is currently open. 0 submissions received so far for this family.
I have seen this before