Published facts
View the full patent document on Google Patents ↗
Front page, as published (EPO OPS)
| Application number | EP10165500A |
| Priority date | 10 Jun 2009 |
| Filing date | 10 Jun 2010 |
| Publication date | 15 Dec 2010 (A2) |
| Applicant, as recorded | HAEMEEN TERAESRAKENNE OY, FI |
| Inventors, as recorded | KARIMIES MARTTI |
| Classification | E04B1/00, E04B1/003, E04B1/38, E04C2/04 |
| Legal status | pending |
Also filed as
This application belongs to a family of 5 publications, grouped by INPADOC family so the register does not show the same invention repeatedly.
| EP 2 261 430 A3 | EP |
| EP 2 261 430 A2 | EP |
| EP 2 261 430 B1 | EP |
| FI 20 095 644 L | FI |
| FI 123 579 B | FI |
Claims, exactly as published
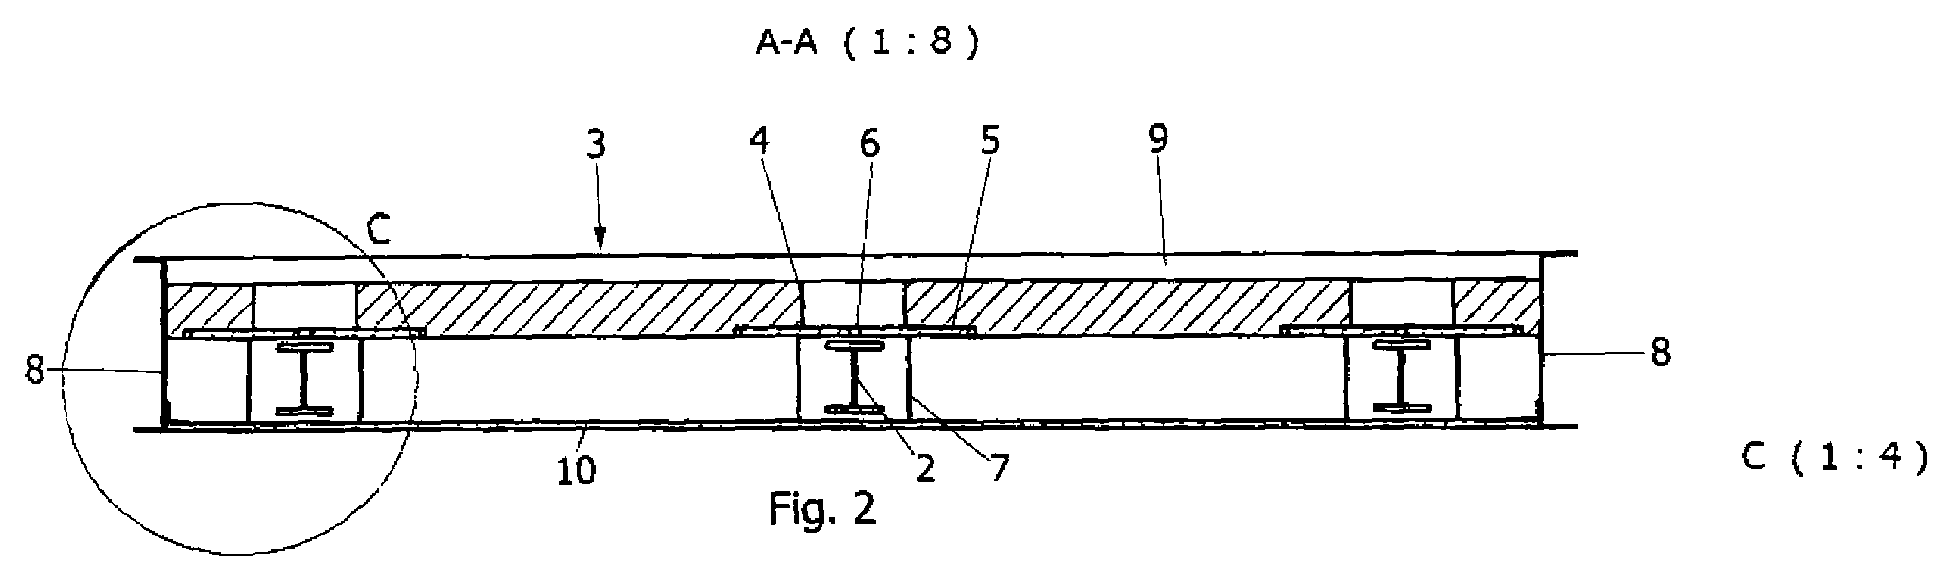
A method for constructing a concrete overhang on the wall of a building, said method comprising arranging the overhang to be supported upon wall-mounted cantilever beams (2), characterized in that - a concrete slab (3) is cast and its bottom surface is formed with an enclosure (7), which is in line with each beam (2) and within which the beam settles as the slab is placed to be supported upon the beams, - the slab is placed upon the beams for support, and - the slab is secured to the beams
Plain English, unofficialThe claim describes a method of building a concrete overhang on a wall by supporting it on cantilever beams mounted to the wall, where a concrete slab is cast with an enclosure formed in its bottom surface aligned with each beam so that the beam fits into the enclosure when the slab is set in place. The slab is then placed onto the beams for support and secured to them.
A method as set forth in claim 1, characterized in that the enclosures (7) are filled with a fire protection material
Plain English, unofficialThe method includes filling the enclosures (7) with a fire protection material. This step is performed in accordance with the method described in claim 1.
A method as set forth in claim 1 or 2, characterized in that the slab (3) has openings (4), by way of which the enclosures (7) are filled with a material after the slab has been placed upon the beams (2) for support
Plain English, unofficialThe method involves a slab with openings, through which enclosures are filled with a material after the slab has been positioned on the beams for support.
A method as set forth in claim 2 or 3, characterized in that , when the slab (3) has been placed upon the beams (2) for support, the enclosures are filled by pouring concrete therein
Plain English, unofficialThis method involves pouring concrete into the enclosures after the slab (3) has been positioned on the beams (2) for support. The concrete filling occurs subsequent to the placement of the slab on the supporting beams.
A method as set forth in any of claims 1-4, characterized in that the distance of the slab (3) from the beam (2) is adjusted before the slab is secured, such that the slab settles exactly at a desired height
Plain English, unofficialThe method includes adjusting the distance between the slab (3) and the beam (2) prior to fixing the slab in place. This adjustment ensures the slab comes to rest at a specific, predetermined height.
A method as set forth in claim 5, characterized in that the slab has openings (4), which are in alignment with the beams and which include a plate (5) provided with a threaded hole (6), and in that the distance of the slab, which has been placed upon the beams for support, is adjusted by means of bolts to be screwed into the holes
Plain English, unofficialThe method involves a slab with openings that align with the beams, each opening containing a plate fitted with a threaded hole. Bolts are screwed into these threaded holes to adjust the distance of the slab after it has been placed on the beams for support.
A concrete slab, which is mountable for support on cantilevered beams present on a wall, characterized in that a slab (3) has an enclosure (7) in alignment with each beam, such that, when the slab is placed upon the beams for support, the beams settle within the enclosures
Plain English, unofficialA concrete slab designed to rest on cantilevered beams projecting from a wall, where the slab contains an enclosure positioned to align with each beam. When the slab is set in place, each beam fits into its corresponding enclosure to support the slab.
A slab as set forth in claim 7, characterized in that the slab (3) has openings (4) in alignment with each beam
Plain English, unofficialThis slab, as described in claim 7, includes openings (4) positioned to align with each beam. Each opening corresponds to and is aligned with a respective beam.
A slab as set forth in claim 8, characterized in that the opening includes a plate (5) which is provided with a threaded hole (6).
Plain English, unofficialThe slab according to claim 8 includes an opening fitted with a plate (5), and that plate has a threaded hole (6) formed in it.
Tell us what you saw
If you know a method described here was already in use before the priority date, your account is useful whether or not the window is currently open. 0 submissions received so far for this family.
I have seen this before